Habitable room
Insulation, heating, electrics, window, plastering and finishes.
Independent Glasgow guide / Updated for 2026
Plan your Glasgow garage conversion with clearer costs, practical Scottish guidance and an introduction to a local specialist.
Free initial enquiry · No obligation · Your details are only shared with your consent
We are an independent enquiry service, not a building contractor.
The useful number
Most straightforward single-garage conversions fall between £13,000 and £20,000. Plumbing, structural changes and premium finishes can move the figure higher.
Insulation, heating, electrics, window, plastering and finishes.
Adds drainage, water supply, ventilation and bathroom fitting.
More floor area, additional openings and potentially structural work.
Indicative ranges only. A contractor must inspect the property before providing a quotation.
From idea to room
Garage type, dimensions, floor level, utilities and the condition of the existing structure.
A bedroom, office, gym or annexe creates different requirements for light, heating and drainage.
Most Scottish garage conversions require a building warrant, even where planning permission is not needed.
The contractor completes the work before the local authority accepts the completion certificate.
Room schedule
The best conversion begins with one clear use. That decision shapes layout, services, budget and whether the proposal is likely to work.
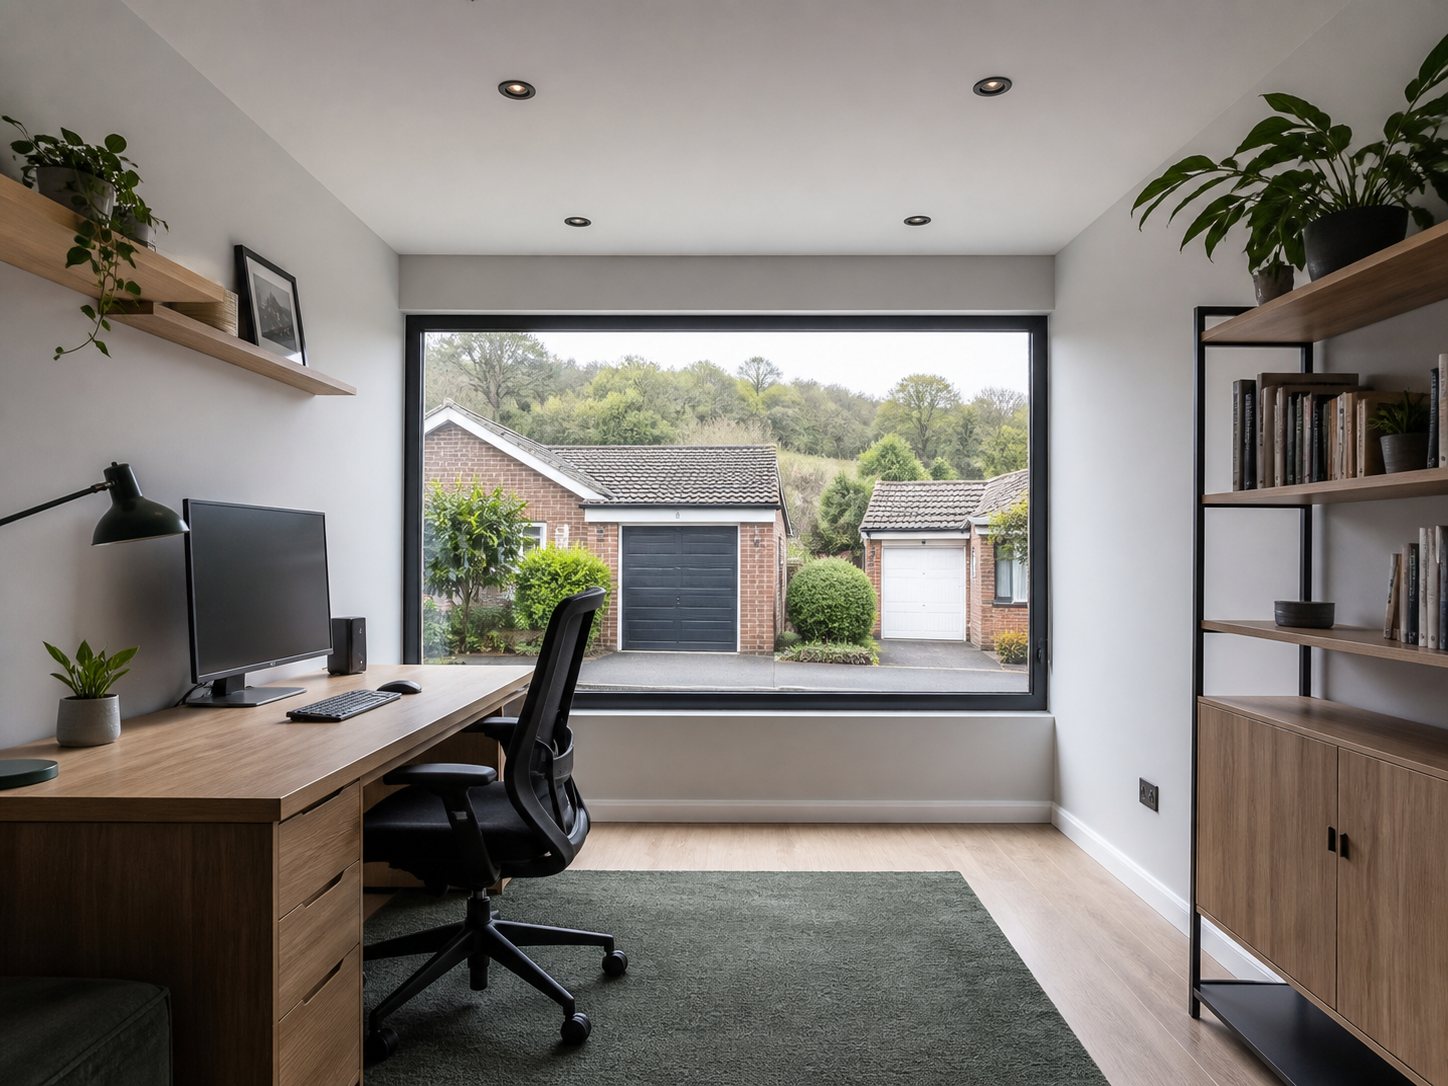 01Concept visual
Work outside the living room without building an extension.
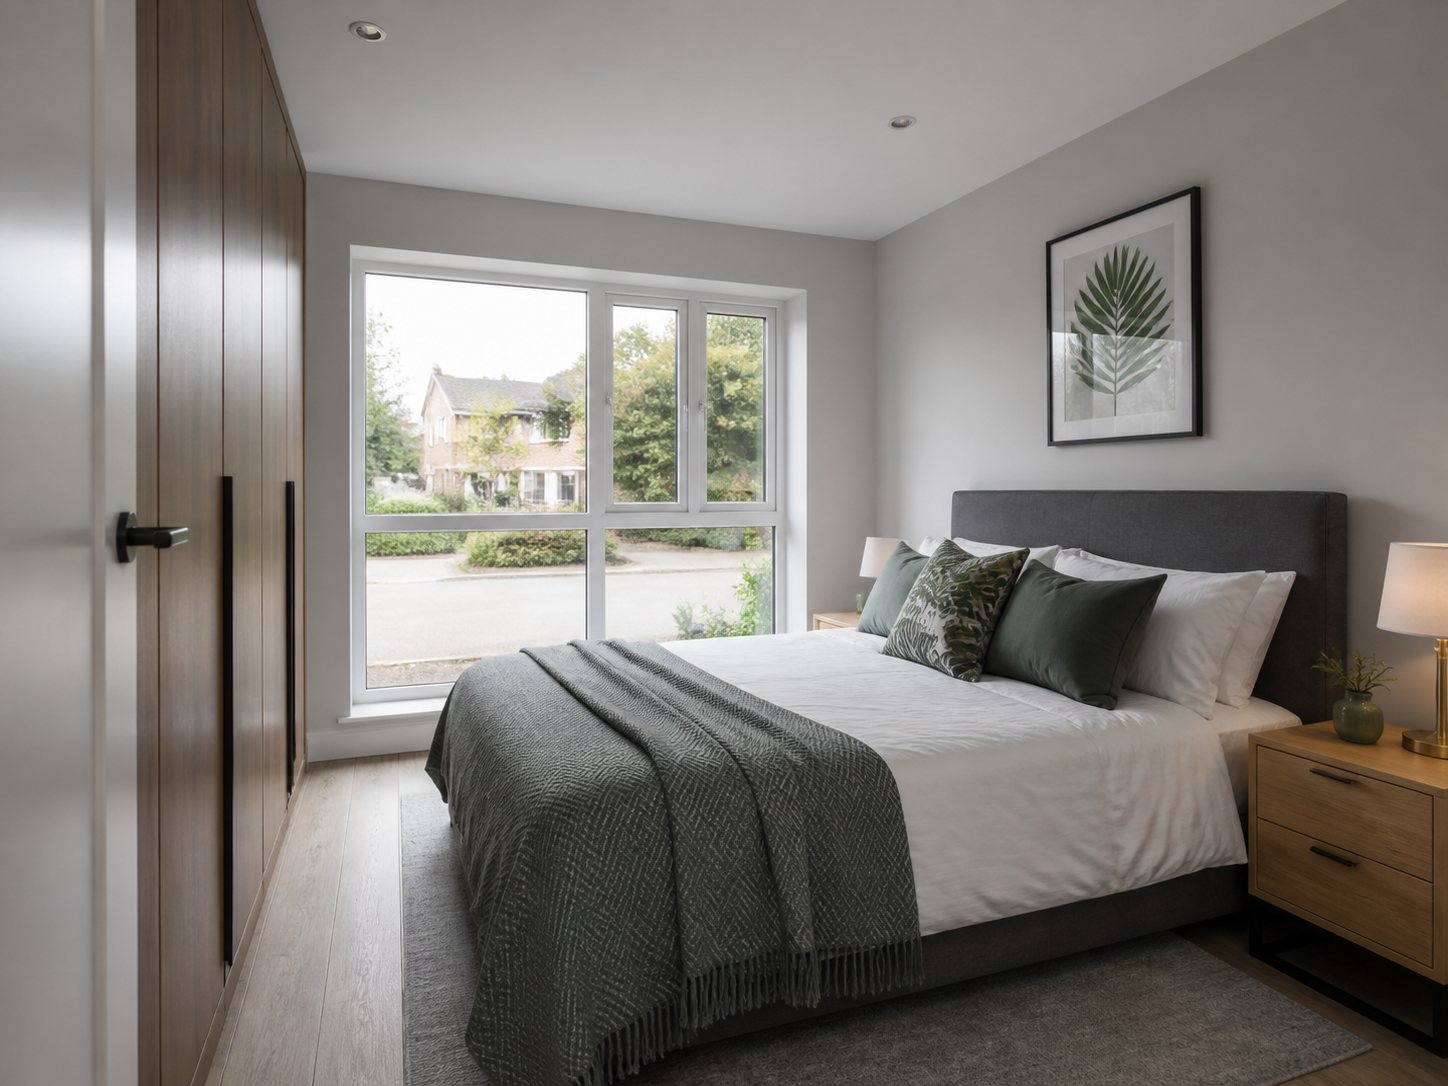 02Concept visual
Flexible family space, with scope for an accessible en-suite.
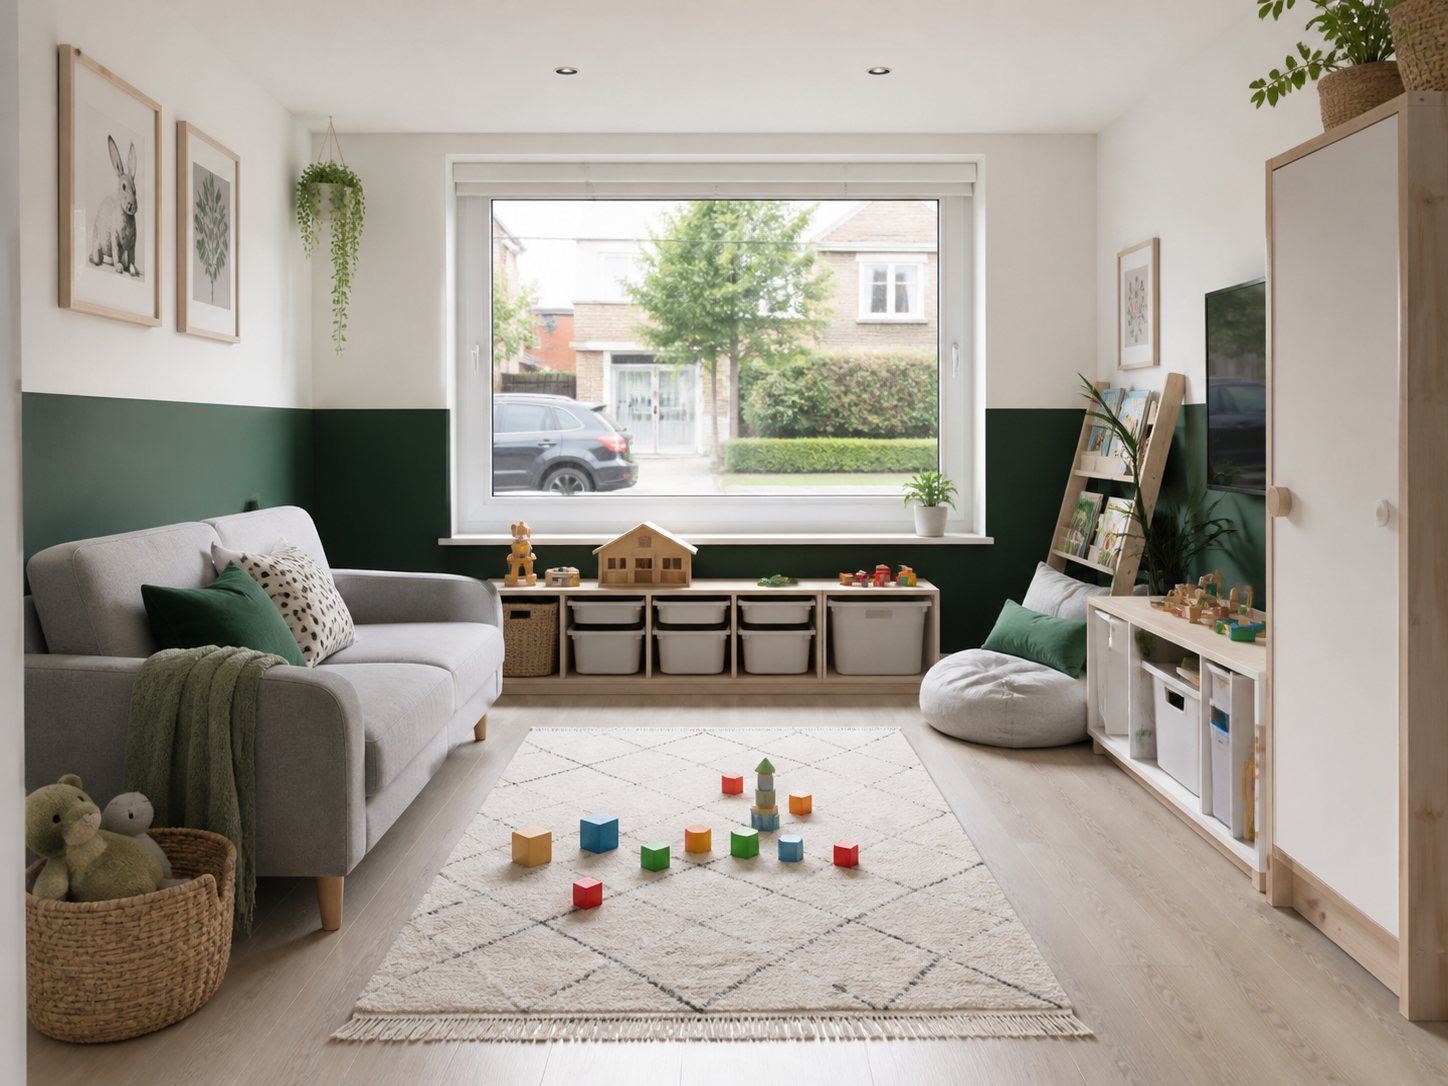 03Concept visual
A robust room for toys, films, music and everyday overflow.
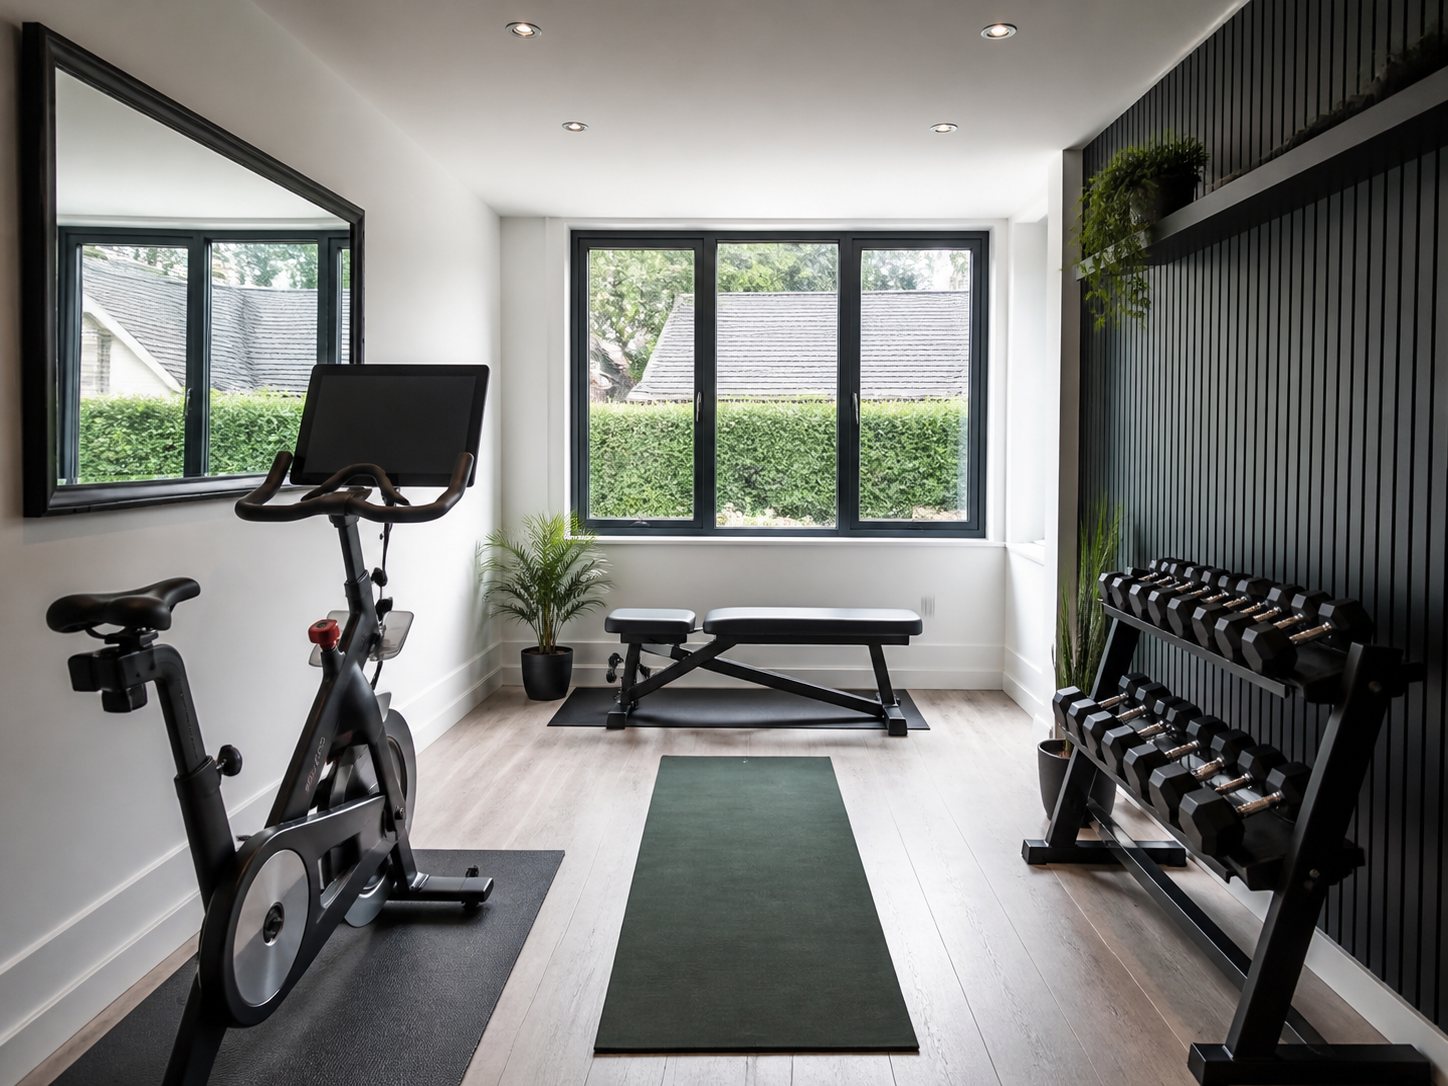 04Concept visual
Purposeful flooring, ventilation and storage—without a commute.
Project check / 2 minutes
We’ll review the basics and, where the project appears suitable, introduce you to one selected garage-conversion specialist serving your area.
Before you begin
Many internal garage conversions do not require planning permission, but external alterations, listed buildings, conservation areas and conditions attached to the original consent can change the position. Always check the specific property.
Usually, yes. Converting a garage into habitable accommodation commonly affects insulation, ventilation, fire safety and drainage. Work should not begin until the appropriate Scottish building warrant has been granted.
A straightforward build may take approximately three to six weeks after design and approvals. En-suites, structural alterations and bespoke finishes can extend the programme.
No. Glasgow Garage Project is an independent information and enquiry service, not a building contractor. Quotations and all building services are provided by the selected independent specialist.
Plan with fewer unknowns
What affects the price, what a quote should cover and where budgets commonly move.
Read the cost guide → Guide 02 Building warrants for garage conversionsA plain-English guide to the Scottish approvals process and the questions to ask first.
Read the warrant guide → Guide 03 Converting a detached garageThe extra questions around structure, utilities, access and creating a genuinely comfortable standalone room.
Read the detached garage guide → Workbook 04 Garage conversion planning checklistDefine the room, assess the shell, organise approvals and compare quotation scopes on one printable page.
Open the checklist →